Sheet 07 / Design
The drawing comes from someone who has also framed a wall
Jack Knowlton has been drawing houses since 1981. He started at a residential design firm straight out of high school, made vice president within ten years, and became a Certified Professional Building Designer before opening his own practice, The Purser Knowlton Partnership, in 1985. Every set of drawings that leaves Envision now carries that history.
Jack grew up in Houston's Memorial area and has lived here for more than fifty years. He was recognized for art and architecture as a kid, long before any of the letters after his name, and that is still where a design starts: working out what a house needs to do on paper, before the drawing becomes a construction document.
A design credential proves someone can draw a house. It does not prove the house can be built for what the drawing says it will cost. Jack carries design credentials and construction credentials at the same time, which is unusual, and it is why a plan set from this office already knows what it costs to frame, what it will span, and where the budget gets tight, before a single wall goes up. The Certified Aging In Place credential in particular changes how rooms get sized from the first sketch rather than retrofitted later.
- AIBD
- American Institute of Building Design
- CPBD
- Certified Professional Building Designer
- CAPS
- Certified Aging In Place Specialist
West University runs some of the strictest plan review in Houston. On one client's project there, Jack met with the head of West U planning twice and worked through the code himself before submitting. The plans came back needing only minor corrections, on the first pass. Other builders in the area now ask for his number because of how clean the drawings are.
“Jack is a big proponent of measure twice cut once.”
Sheet 08 / What gets built
What gets drawn is what gets built
Clients see the house in three dimensions before it exists, not just a floor plan on paper. Rooms, windows, built-ins and cabinets get sized against that model instead of guessed at, which is usually where change orders start on a typical job. A hallway that reads fine on paper turns out tight once it is framed. A window that looks right on the drawing sits wrong against the furniture once the room is real. Catching that at the drawing stage costs nothing. Catching it after framing costs real money and real time.
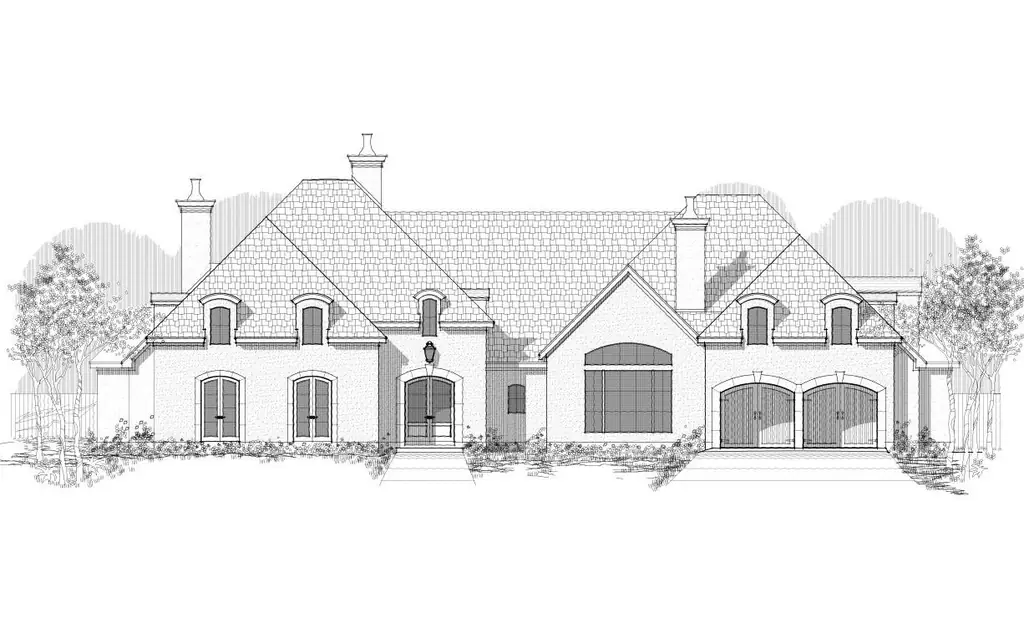
Their own description of the shift, from the nineties on, is direct: designs that work, meaning designs that can actually be built. That is the difference between Design and Design-Build. Because the same firm frames the walls it draws, a plan gets checked against real construction cost while it is still on paper, not after it goes out to bid.
New construction covers custom homes, garage lofts, vacation homes, town homes and full teardowns, along with light commercial work.
- Custom homes
- Garage lofts
- Vacation homes
- Town homes
- Teardowns
- Light commercial
The trades who take a set of these drawings and put it on the ground are covered on the construction page. Older Houston houses that need opening up rather than replacing get their own page too, on remodeling.
Sheet 09 / Start
Bring a lot, a floor plan, or a list of what has never worked
A first conversation with Jack costs nothing and commits you to nothing. Bring whatever you have, a survey, a Pinterest board, or just the room in your current house that has never worked.