Houston, TX
(713) 789-8262

Sheet 12 / Portfolio

The work, organized so you can actually look at it

Forty-five years of houses is a lot of photographs. Rather than drop them all in one folder, they are grouped below the way a homeowner would actually want to see them: new houses built from the ground up, remodels and additions to houses that already existed, and the architectural and construction detail that sits underneath both. At the end is one of Jack’s own drawings, next to the work it turned into.

Sheet 13 / New construction

Custom homes, garage lofts, vacation homes, town homes and teardowns

Every house here started as a blank lot and a drawing. Six exteriors and interiors from different projects, spanning a Galveston beach house on piers to courtyards and kitchens built into a house that had never existed before it was drawn.
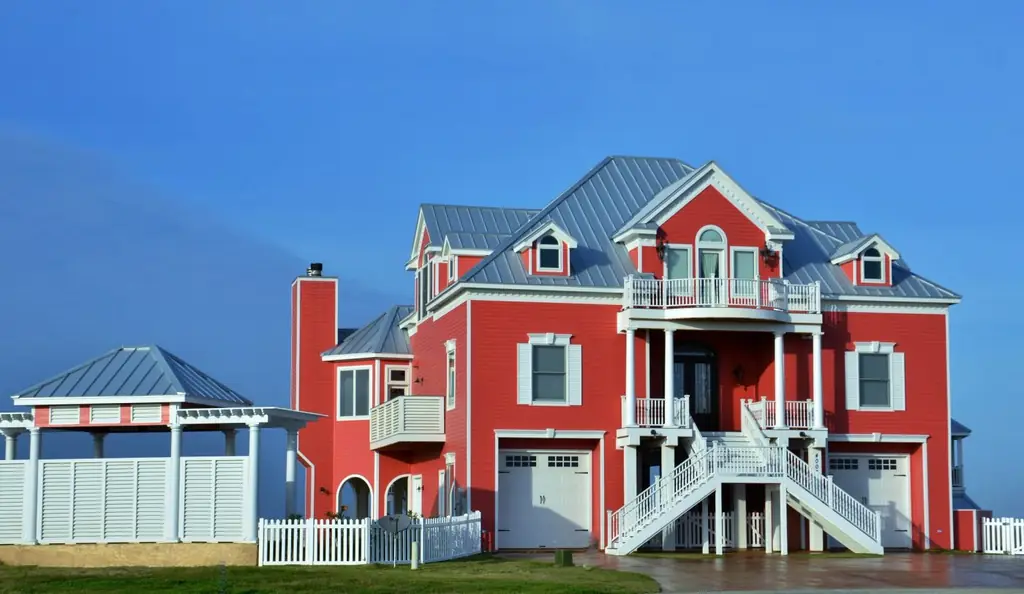
A coral colored Galveston beach house built by Envision Design Build, raised on piers with a silver standing seam roof
A Galveston beach house on piers, built to sit above the water rather than fight it. A standing seam roof, deep blue sky behind it.
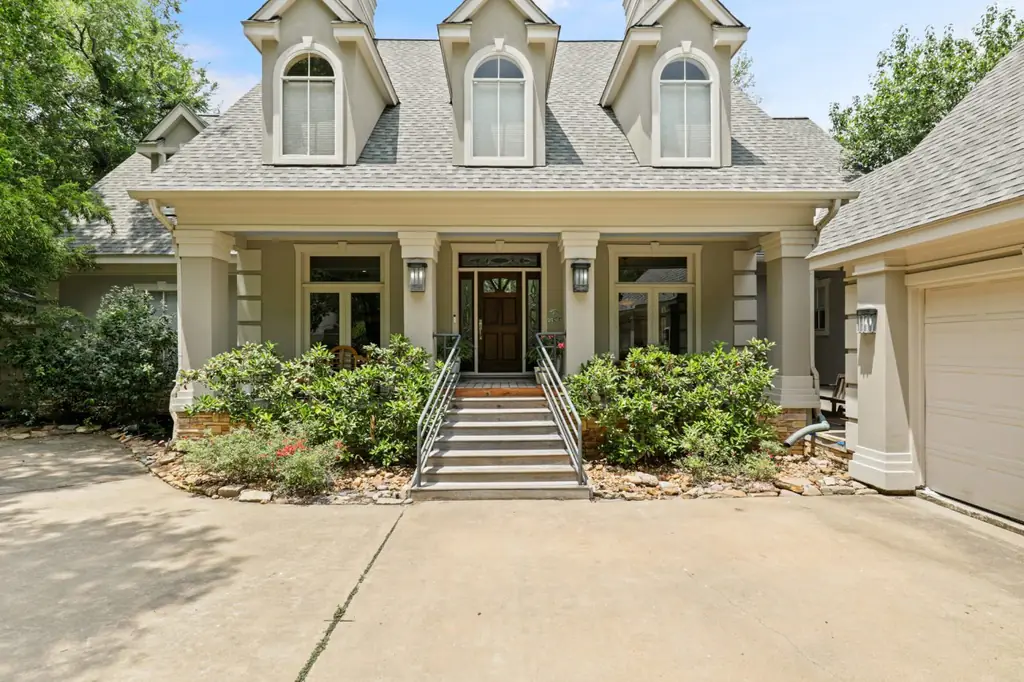
A stucco custom home with three arched dormers built by Envision Design Build
Three arched dormers across a stucco front. The kind of house that reads as older than it is, on purpose.
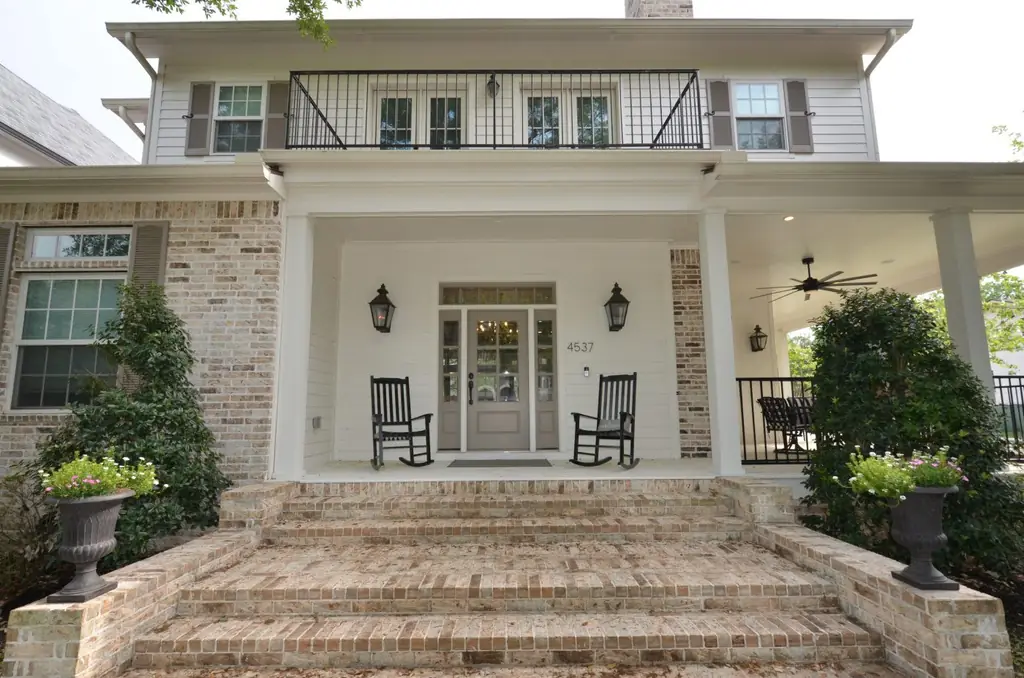
White clapboard and brick custom home with a deep front porch, rocking chairs and gas lanterns
Clapboard and brick, a porch deep enough to actually sit on, and a gas lantern either side of the steps.
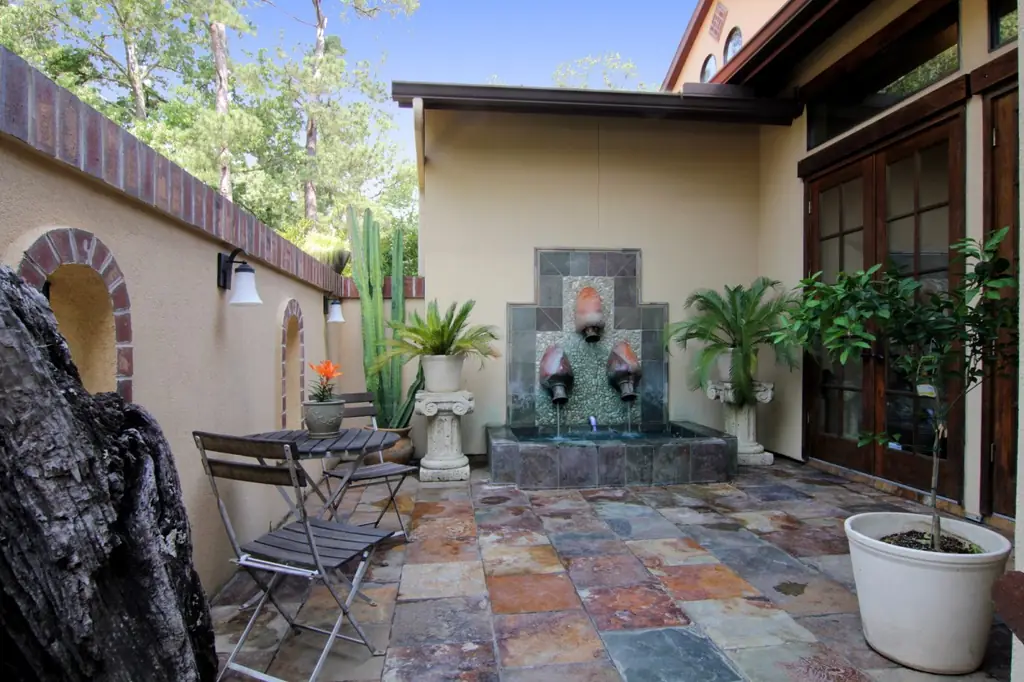
An enclosed Spanish style courtyard with a tiled wall fountain and slate paving on a custom home
An enclosed courtyard off the main house, with a tiled wall fountain and slate paving that the French doors open straight onto.
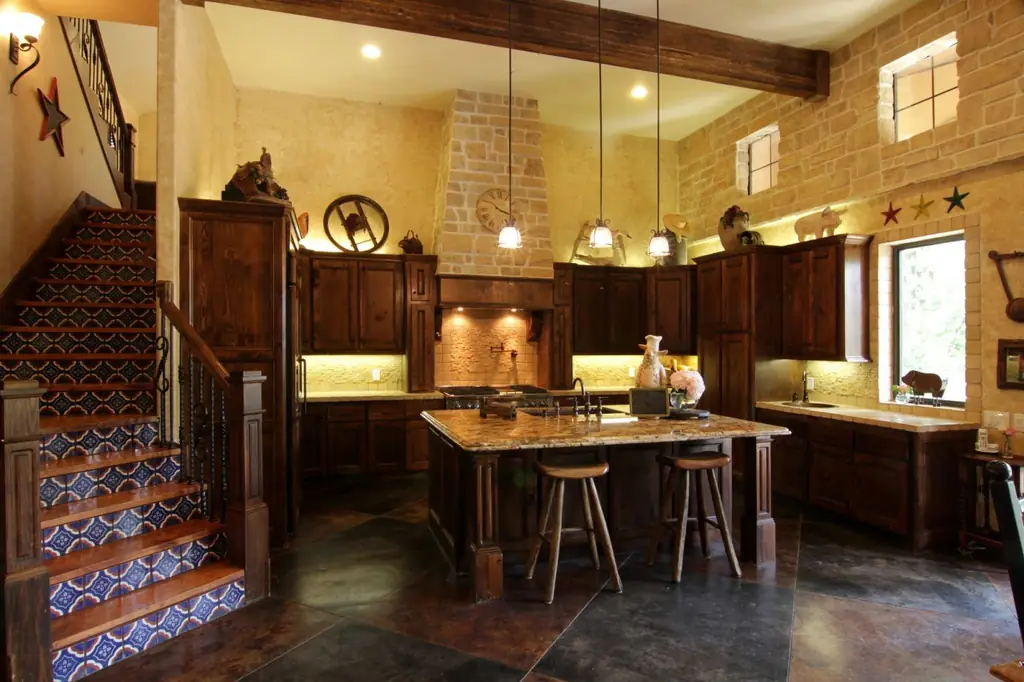
A rustic Spanish style kitchen with a stone hood, exposed beam and hand painted tile stair risers
Stone hood over the range, an exposed beam ceiling, and a back stair with hand painted tile risers instead of plain wood.
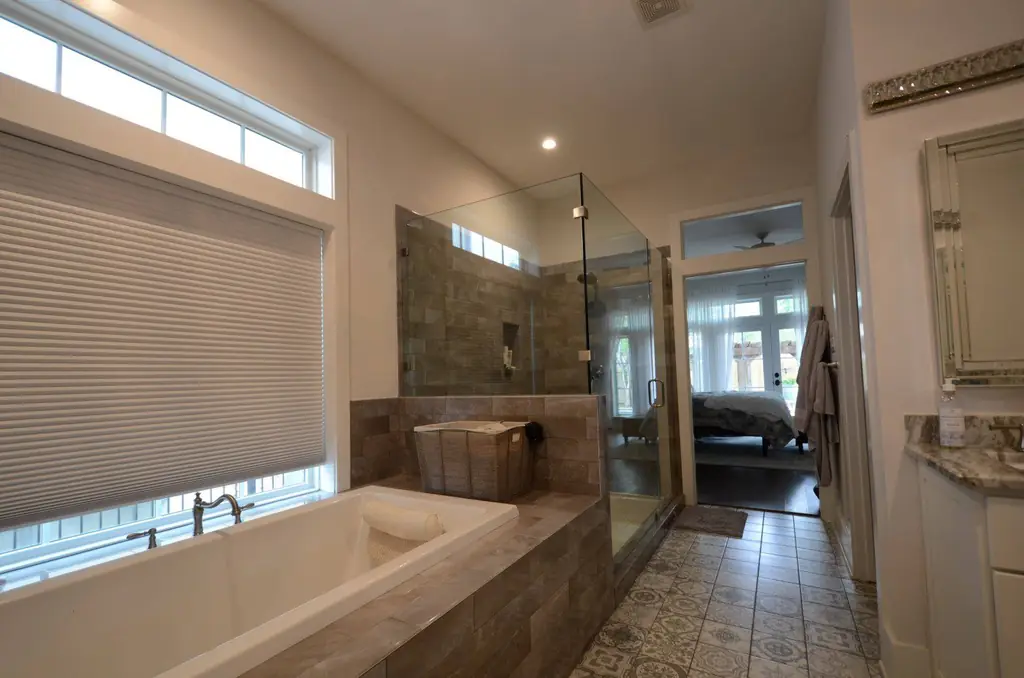
A primary bathroom with a soaking tub and glass shower in a custom home built by Envision Design Build
The primary bath. A tub and a glass shower, kept plain enough that the tile and the light do the work.
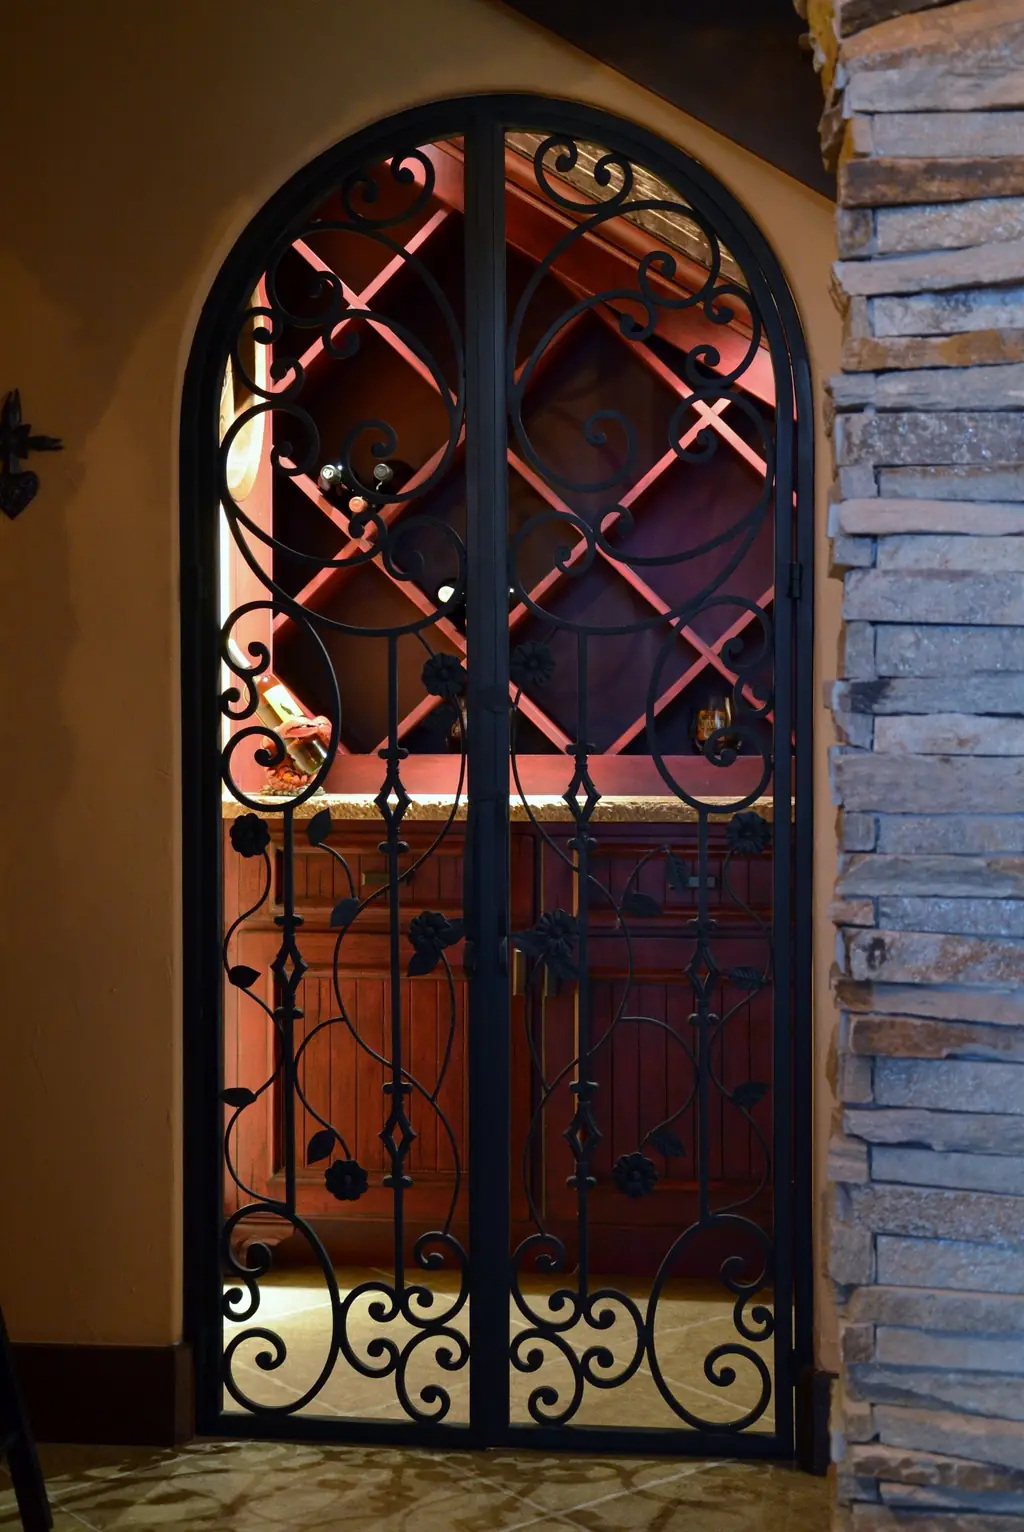
An arched wrought iron gate leading into a cedar wine room with stacked stone walls
A wrought iron gate, arched to match the opening, into a cedar wine room lined in stacked stone.

Sheet 14 / Remodels and additions

Kitchens, additions and full remodels, including the rebuilds after Harvey

A large part of the work now is opening up older Houston houses: kitchens cut off from the family room, storage that ran out decades ago, and in several cases a ground floor that had to be rebuilt entirely after the water came through.
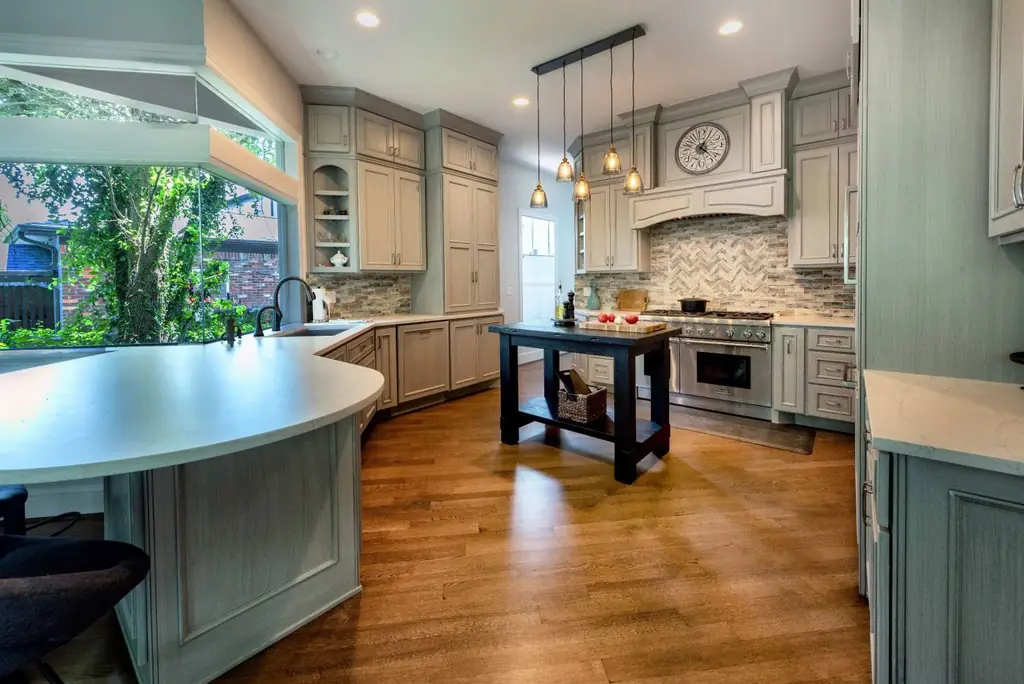
A remodeled kitchen with grey green cabinetry, a herringbone backsplash and a black butcher block island
A full kitchen remodel. Grey green cabinetry, a herringbone backsplash, and a black butcher block island where the old layout had none.
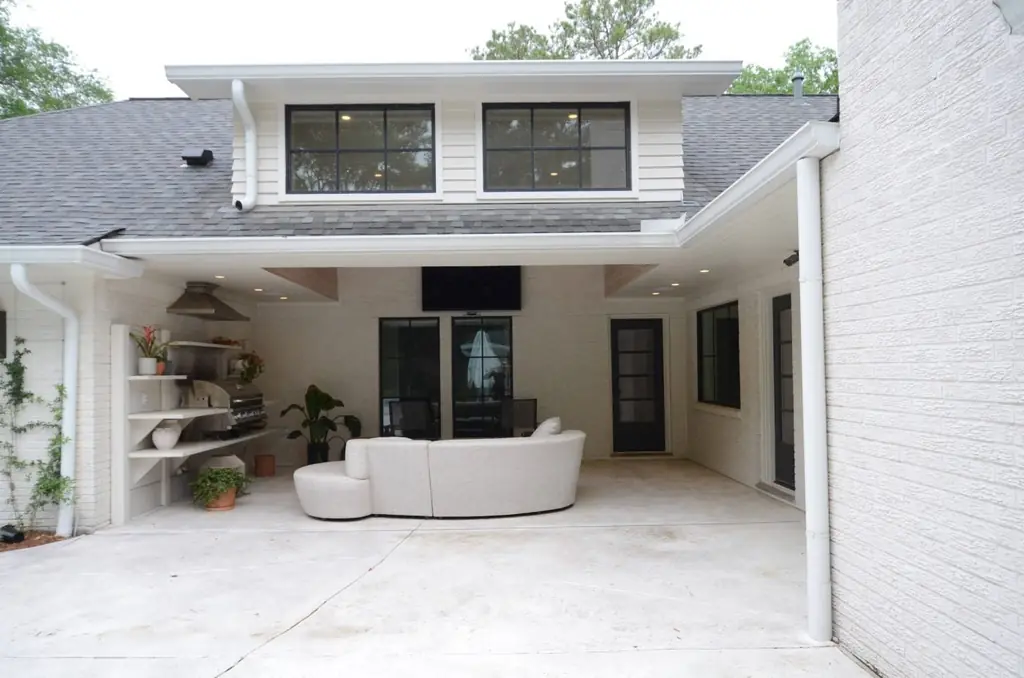
A remodeled back porch with white painted brick, black steel windows and an outdoor kitchen
The back of the house, opened up. White painted brick, black steel windows, and an outdoor kitchen under the covered porch.
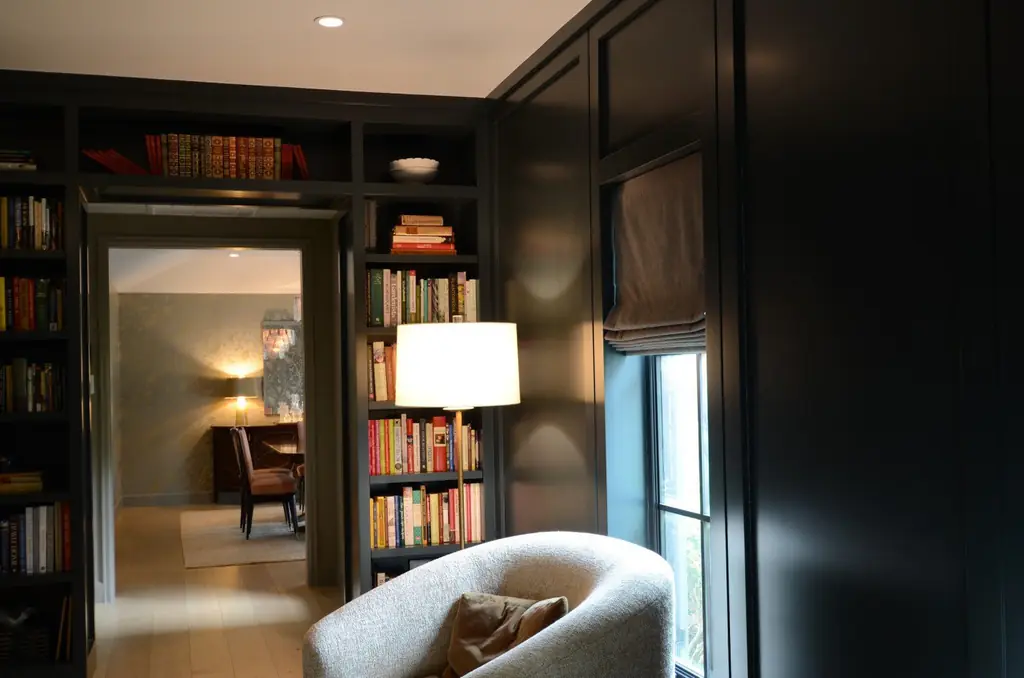
A dark panelled music room and library remodel with floor to ceiling bookshelves and a reading lamp
A music room and library, panelled floor to ceiling. An addition, not a house the family already had.
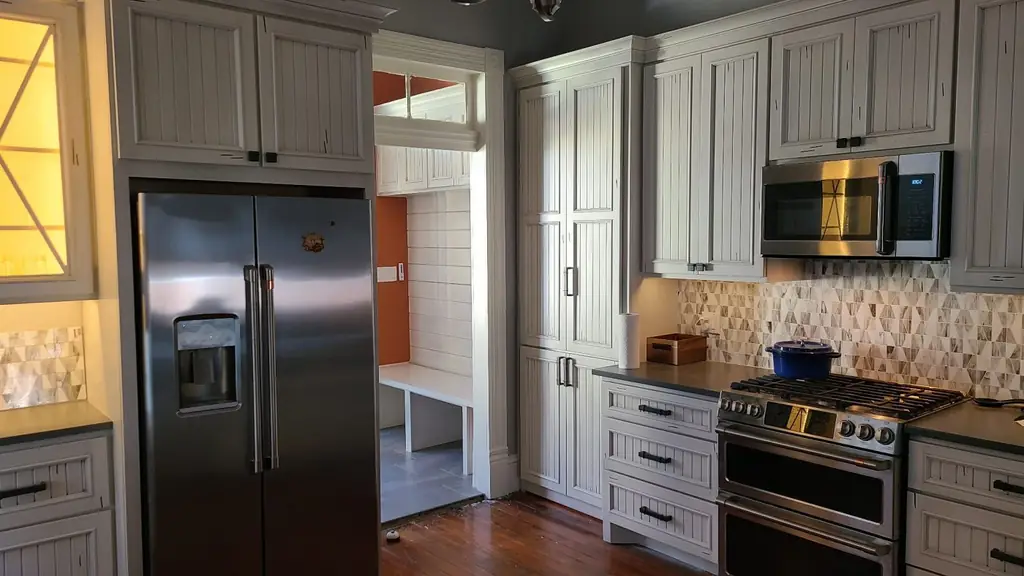
A remodeled kitchen inside a historic Galveston home
A kitchen remodel inside a historic Galveston home, built around what the original house already gave us.
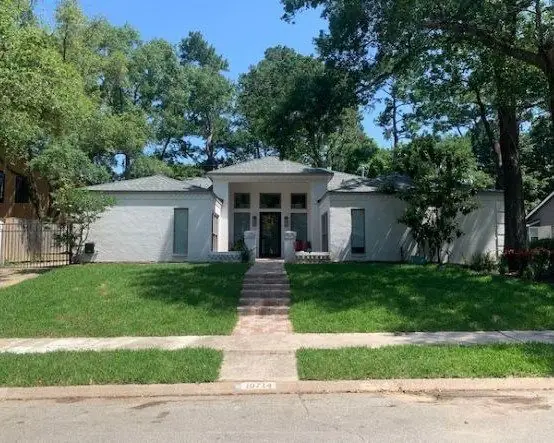
The exterior of a completed prairie style home remodel
A prairie style remodel, finished and lived in.

Sheet 15 / Architectural details

The construction detail that a finished photo usually hides

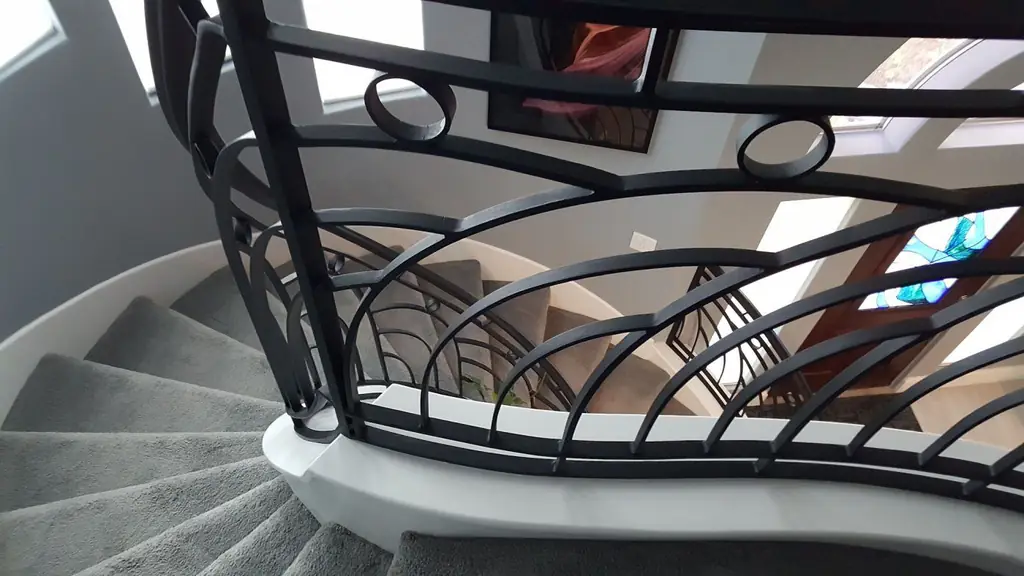
A curved stair does not arrive from a catalog. It gets laminated on site, board by board, until it holds the curve on its own. This is what that looks like, before and after, along with the flooring and ceiling work that gets finished last and noticed first.
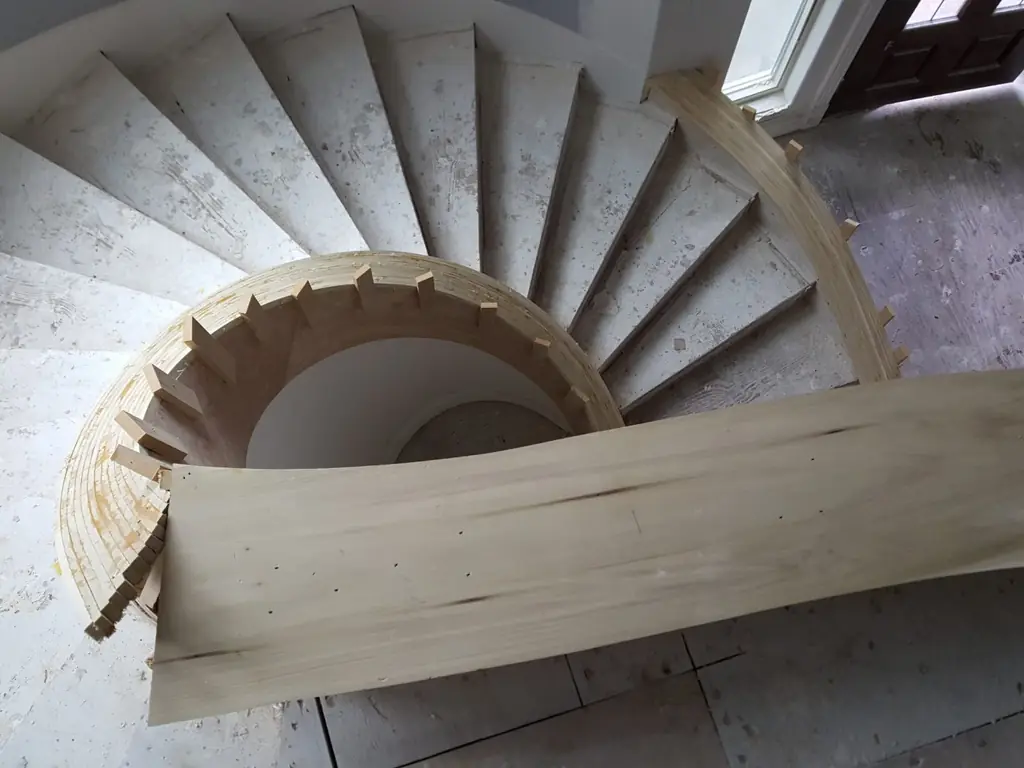
A curved stair stringer being laminated on site during construction
A curved stair stringer, laminated on site board by board rather than ordered pre-bent. This is what it looks like before the treads go on.
The finished custom iron handrail on a curved staircase
The same stair, finished. A custom iron handrail, built to the curve rather than fitted to it afterward.
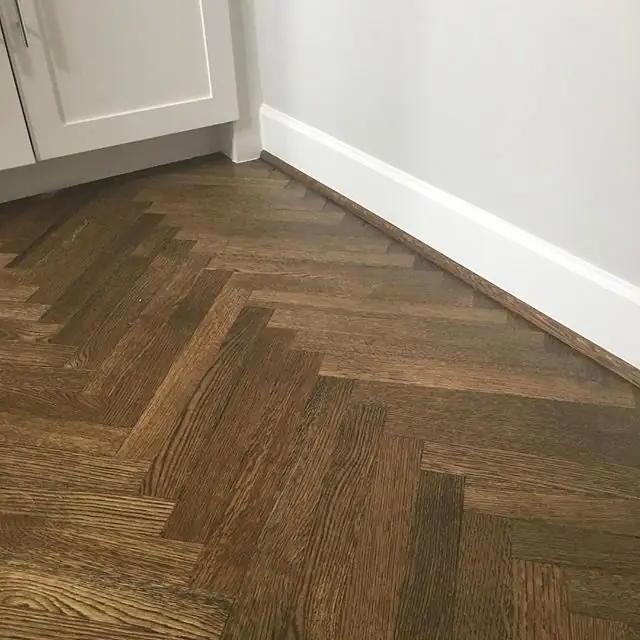
A close detail of a herringbone wood floor
Herringbone flooring, laid tight and true.
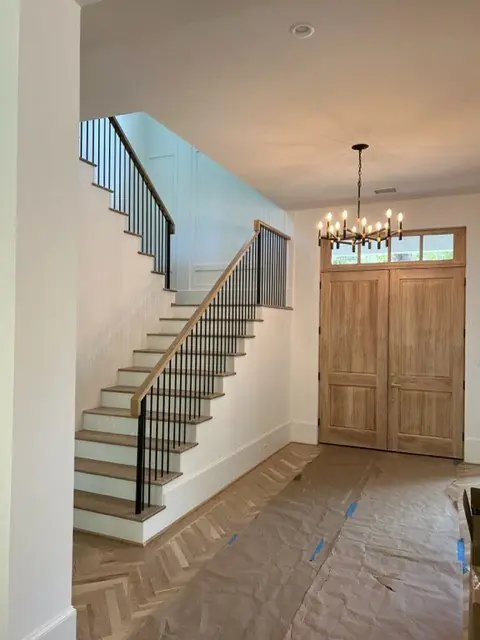
A herringbone white oak entry floor
The same pattern in white oak, at the front door where it gets seen first.
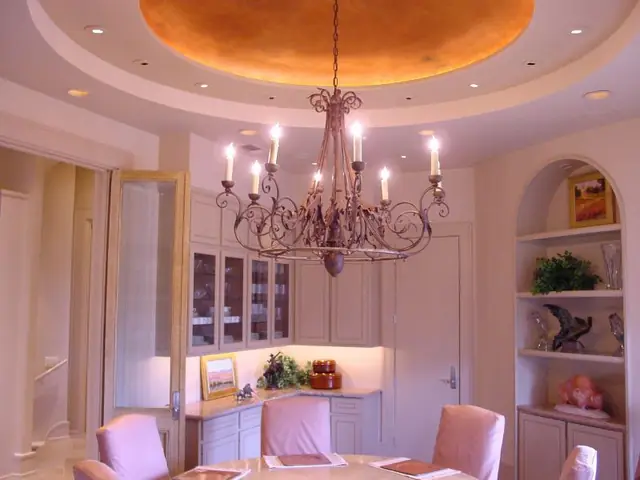
A gilt domed ceiling with an iron chandelier in a dining room
A domed ceiling and an iron chandelier over the dining room. Not every house calls for this. This one did.

Sheet 16 / From the drawing

One firm draws it and one firm builds it

This is one of Jack’s own front elevations, drawn in pen and ink before a single stud went up. Everything on the walls in the sections above started as a sheet that looked like this one. The same hand that draws the house is the same firm that stands on the site while it gets framed.
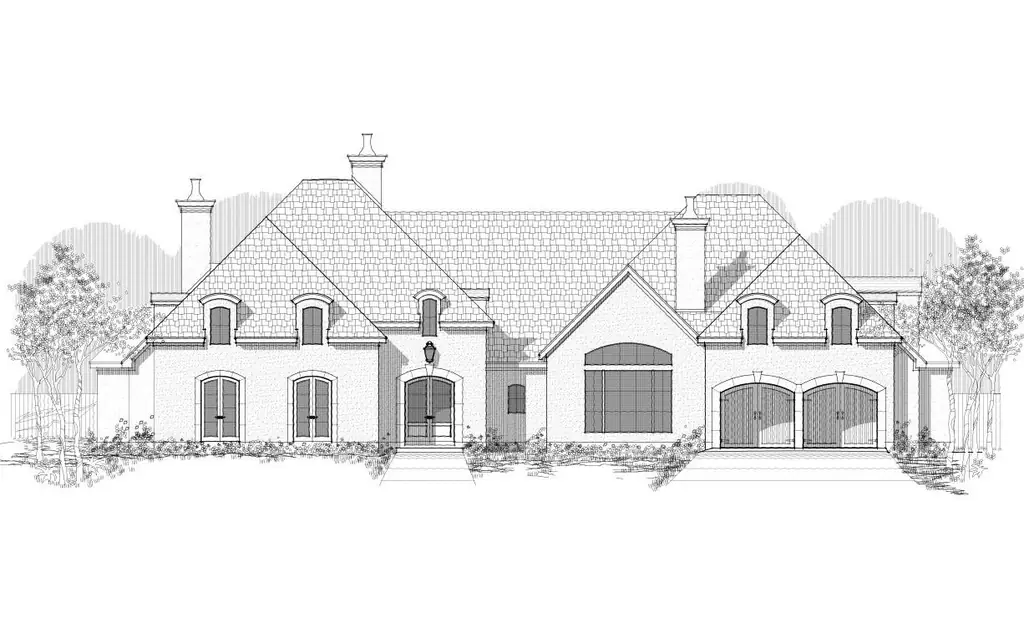
A pen and ink front elevation drawing of a custom home by Envision Design Build

Sheet 17 / Start

Bring us the house you have, or the project you have been picturing

Everything on this page started as a first conversation. There is no charge for having one and nothing is expected from it.