Designing a Home You Can Stay In
Most of the changes that let a house age with you are decisions made on paper, long before a wall goes up.
September 2, 2026 · 4 min read
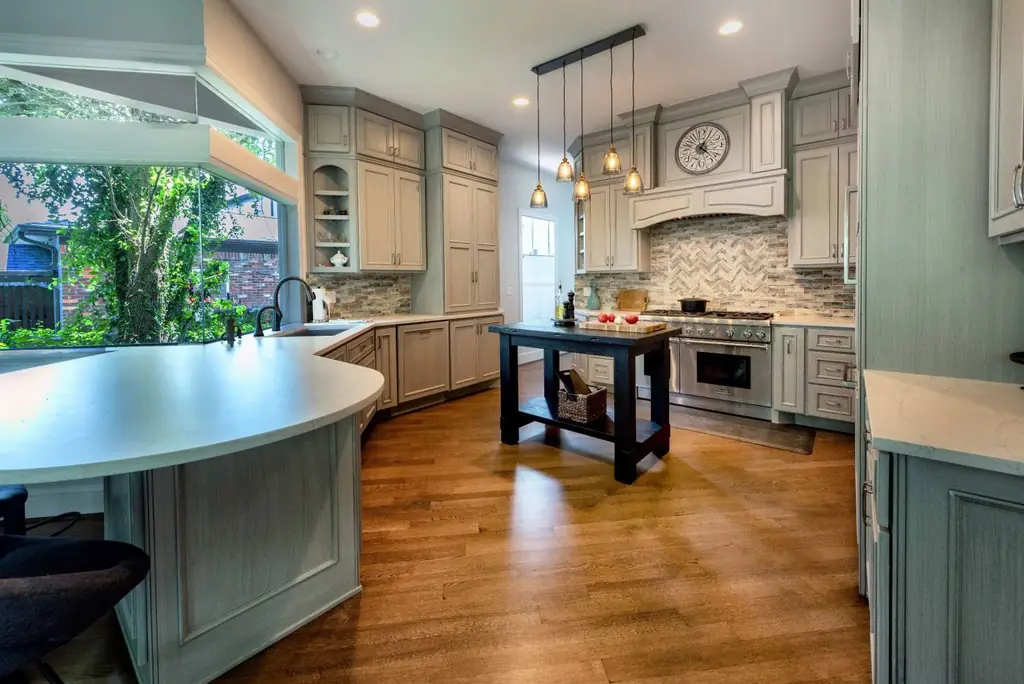
A lot of homeowners think about aging in place the way they think about a will: something to deal with later, once it's actually needed. The trouble with that approach is that most of the features which make a house workable for a body that's changed are structural, and structural decisions get harder and more expensive to make after the fact. A grab bar can go in any time. A wider hallway usually can't.
This is a bigger part of our work than most people expect. Between new builds and renovations, aging-in-place features show up in roughly a third to half of what we do in some form. Sometimes that's an explicit request from a client planning ahead. More often it starts as one specific ask, a roll-in shower for a parent who's moving in, and turns into a wider conversation about what else is worth building in while the walls are already open.
What actually gets built in
The list is less dramatic than people expect, which is part of why it works. Roll-in showers with no curb to step over. Flush thresholds between rooms, so a walker or a wheelchair doesn't catch on a lip of tile. Cabinet designs with pull-out shelving and reachable heights, rather than a base cabinet that needs a homeowner to kneel and reach to the back. Grab bars placed and blocked for during framing, even if the bar itself doesn't go on the wall for another decade.
- Curbless, roll-in showers instead of a stepped enclosure
- Flush thresholds between rooms and onto porches
- Cabinet and counter heights planned for reach, not just for looks
- Blocking built into stud walls for grab bars that may be added later
- Door and hallway widths that work for a walker or a wheelchair, not just a person walking through
None of that requires the house to read as a medical building. A curbless shower with the right tile and the right slope looks like a nice shower. Blocking behind drywall is invisible until the day it's needed.
The closet that becomes an elevator
The example we keep coming back to is a two story house where the client wanted to be able to stay upstairs as they got older, without knowing yet whether they'd ever need to. The design stacked a closet on the first floor directly beneath a closet on the second floor. Nothing about the house changes today. But if the day comes when stairs stop being an option, that stacked closet space can become an elevator shaft without touching a single load-bearing wall, because the structure was already planned around it.
That's the pattern behind most of this work. It isn't about building a house that looks different now. It's about not closing a door you might want open in twenty years, while the cost of leaving it open is close to nothing.
Why this has to happen at design, not construction
A contractor can retrofit a lot of things into an existing house. A wider door opening, a new bathroom layout, even a small addition. What a contractor generally can't retrofit cheaply is structure that wasn't planned for it, closets that don't stack, framing that never accounted for a future shaft, hallways that were built to the minimum code width because nobody asked for more. Those are design decisions, made with a pencil and a set of plans, long before anyone picks up a hammer.
That's the reason this conversation belongs at the beginning of a project, not partway through it. If you're planning a new build or a major remodel and there's any chance you or a family member will want to stay in the house for decades, it costs almost nothing to ask the question early. It costs a great deal to ask it after the walls are closed.
Who's actually trained to plan this
This isn't a general contracting skill, it's a specific one. Aging-in-place design has its own body of knowledge, its own set of standard details, and its own certification, Certified Aging-In-Place Specialist, which is separate from a general building or design credential. A designer who holds it has studied the specific ways bodies and needs change over a homeowner's decades in a house, not just picked up a handful of accessible details from experience. That distinction matters when you're trying to plan for something that hasn't happened yet, because it's easy to get the visible parts right, a grab bar here, a wider door there, and still miss the structural decisions that only reveal themselves years later.
It's also worth saying plainly that none of this is only for older homeowners. Some of our clients build these features in for aging parents who are moving in with them. Others build them in for themselves, decades before they expect to need them, simply because the cost of building it in now is close to nothing and the cost of adding it later, once someone actually needs it, is never small. A roll-in shower costs roughly the same to build as a stepped one if it's planned from the start. Retrofitted after the fact, it usually means tearing out finished tile, moving plumbing, and living through a bathroom that's out of commission for weeks.
If you're at the stage of thinking through a new home or a whole-house remodel, it's worth raising this with whoever is drawing your plans, whether or not you think you'll need any of it soon. The features that matter most are the ones nobody notices until the day they matter, and by then the only thing that determines whether they're there is a decision somebody made years earlier, at the drafting table.
Envision Design Build, (713) 789-8262
Call (713) 789-8262More articles
Rebuilding After a Houston Flood
A flood rebuild is a different project from a remodel, and it helps to know that going in.
Design-Build Versus Hiring an Architect, Then a Builder
The two paths lead to the same finished house, but they get there through very different conversations about money.